Roof
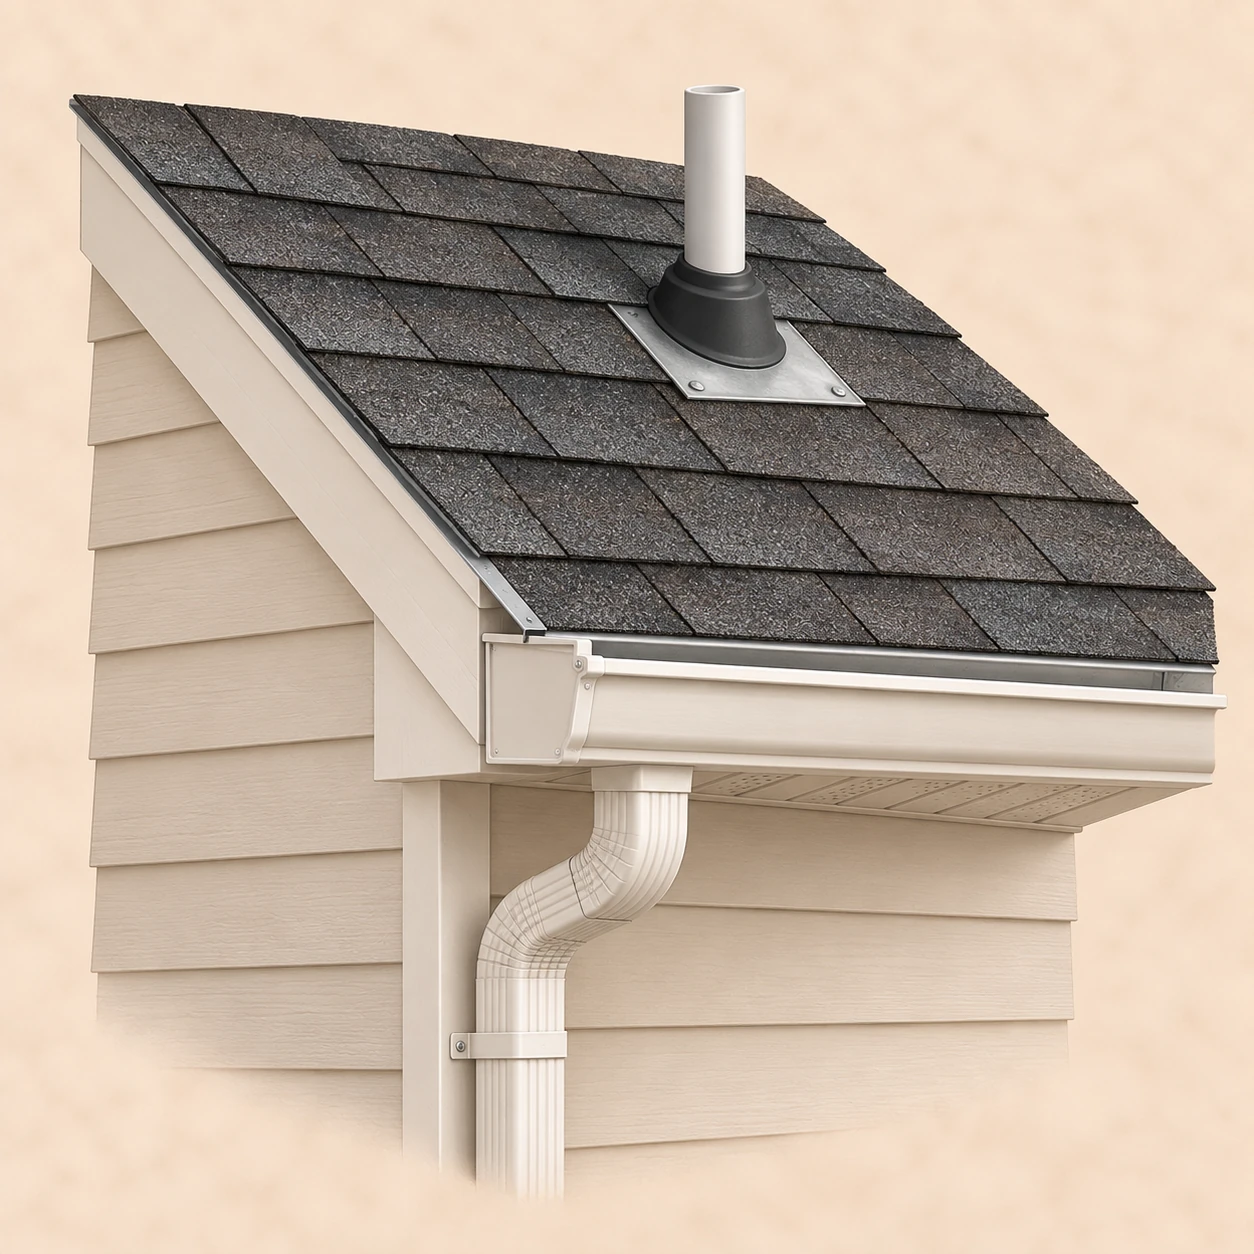
Visible roof-covering materials, gutters, downspouts, vents, flashing, skylights, chimney, and other penetrations.
View full-size illustration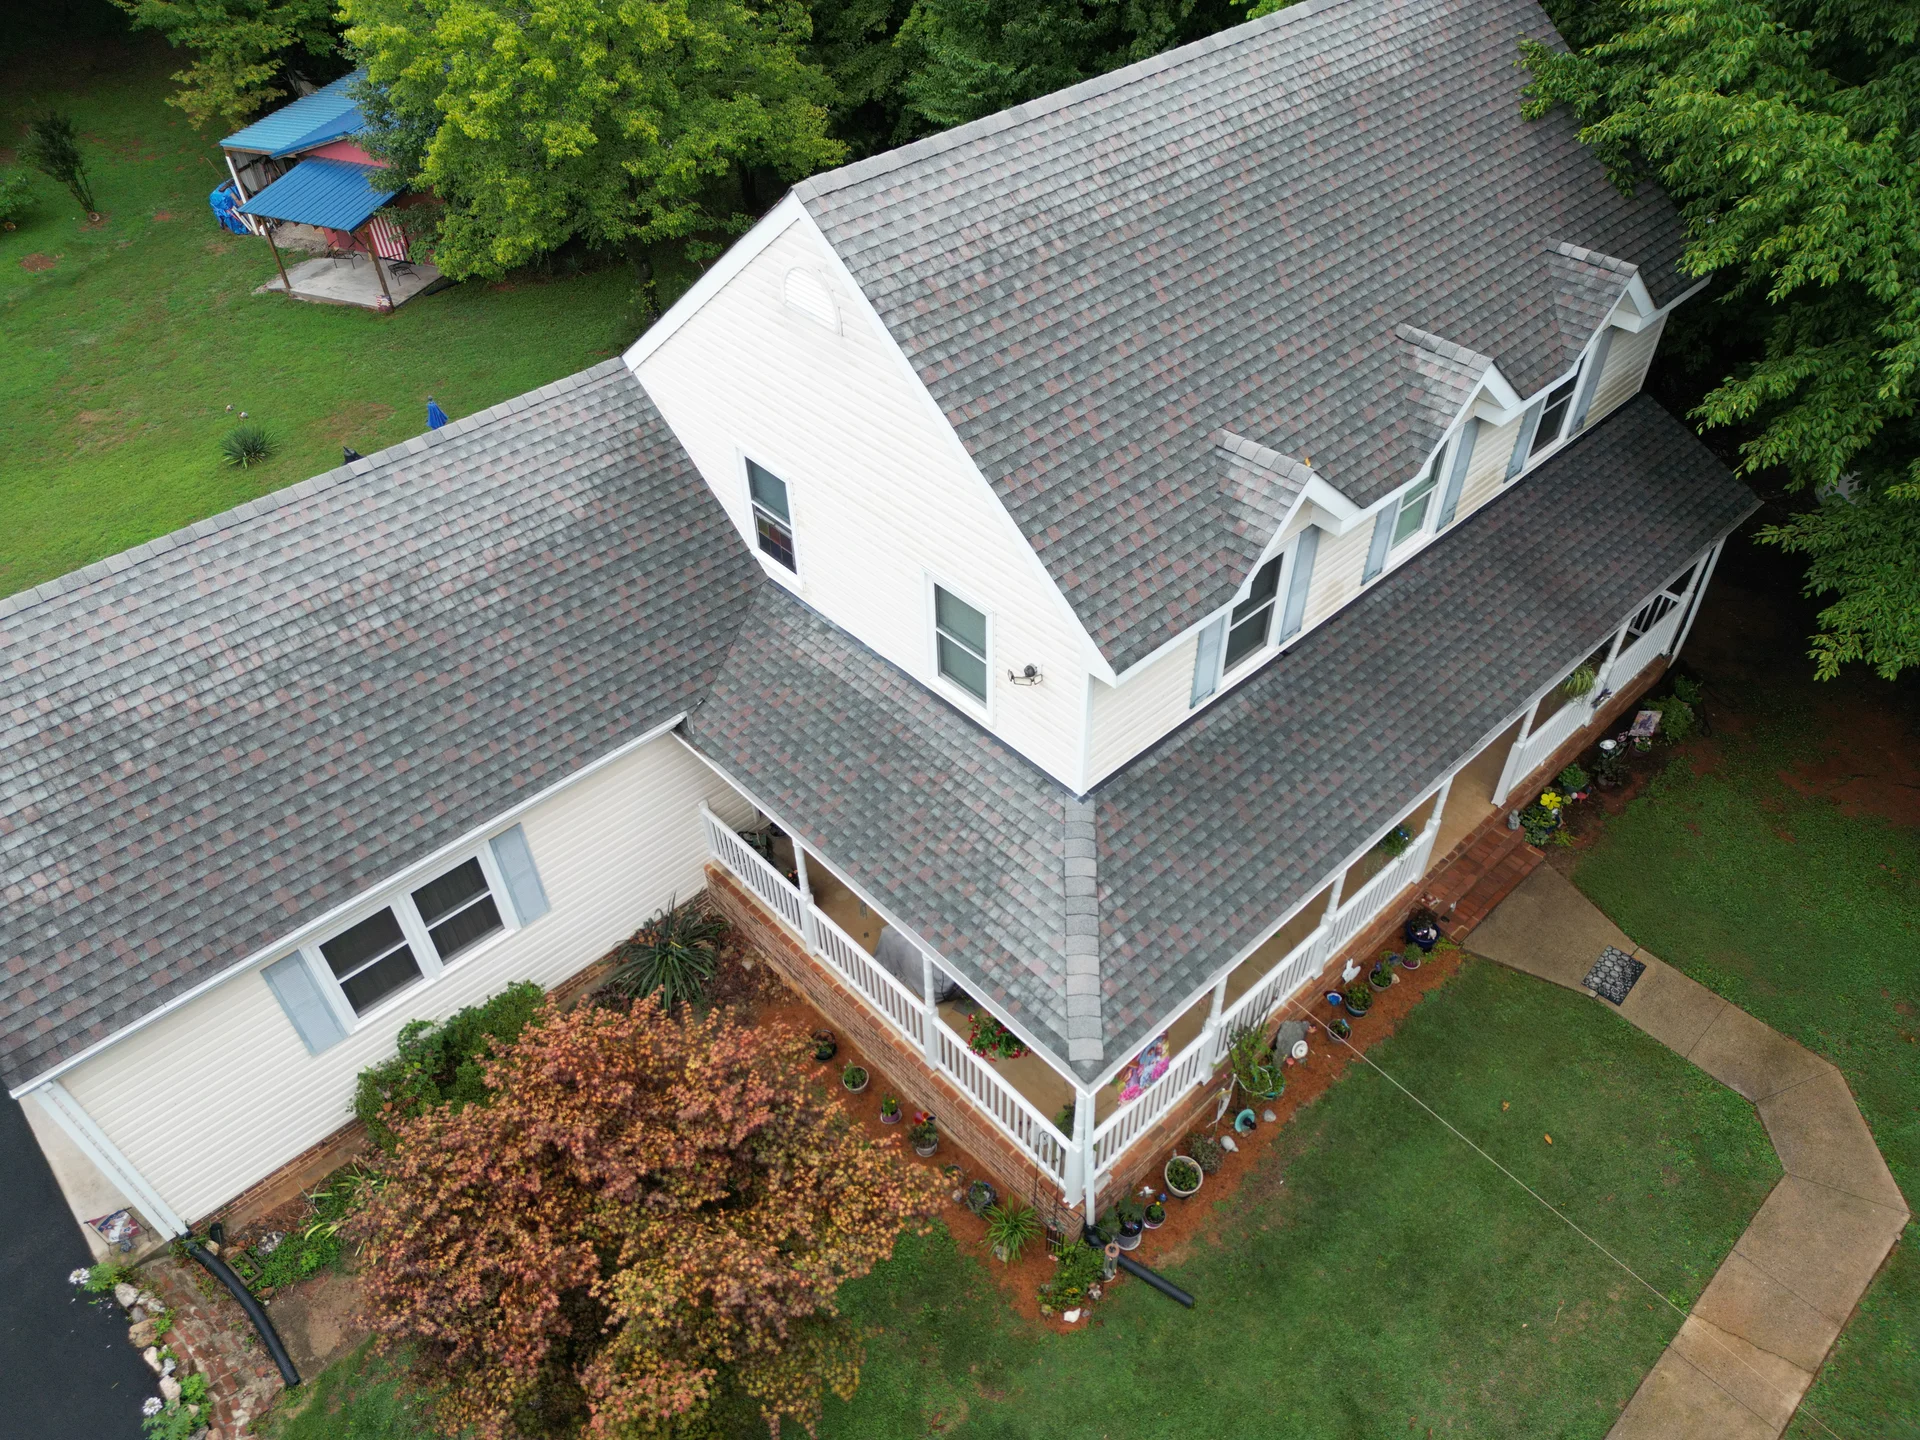
Whether your home is site-built or manufactured, we help you understand its condition and feel prepared for buying or caring for it.
We help you get to know how the home is holding up, what needs attention, and what you may want to plan for as its next owner.
Inspections start at $350Explore conventional homes →02 / Factory-builtWe’re specifically trained and certified to inspect manufactured homes, so we understand what makes them different. If you also need foundation certification, we can coordinate both in one visit.
Inspections start at $350Explore manufactured homes →If your lender has asked for a manufactured home foundation certification, we can help you take the next step. We coordinate the site visit and professional engineer’s review, so you have one contact from start to finish. Certification starts at $350 on its own, or $299 added to your manufactured home inspection.
Explore foundation certificationGet answers about radon, well water, and indoor air so you can make informed choices for your household.
 InterNACHI®
We participate in InterNACHI’s “We’ll Buy Your Home” Guarantee for qualifying real estate transactions. If we miss a covered item, InterNACHI can buy the home back at the purchase price.
See eligibility and guarantee terms → Repair Pricer
Your agent can request a free Repair Pricer report that turns inspection findings into local repair cost estimates. You both get a practical starting point for discussing repairs and credits.
See how Repair Pricer works → Included at no extra cost
Moving comes with a long to-do list. Haven helps you find movers, compare providers, and arrange utilities and internet around your closing date. We include that help, plus a place to keep your home’s information and notes together.
Explore Haven →Your same-day report puts photos, explanations, and priorities together so you can discuss repairs and plan maintenance with confidence.
The repairs and safety concerns that deserve a timely conversation.
Maintenance and future repairs you can plan and budget for.
The everyday wear that comes with a home that has been lived in.
Choose an area to explore the components and what we inspect.
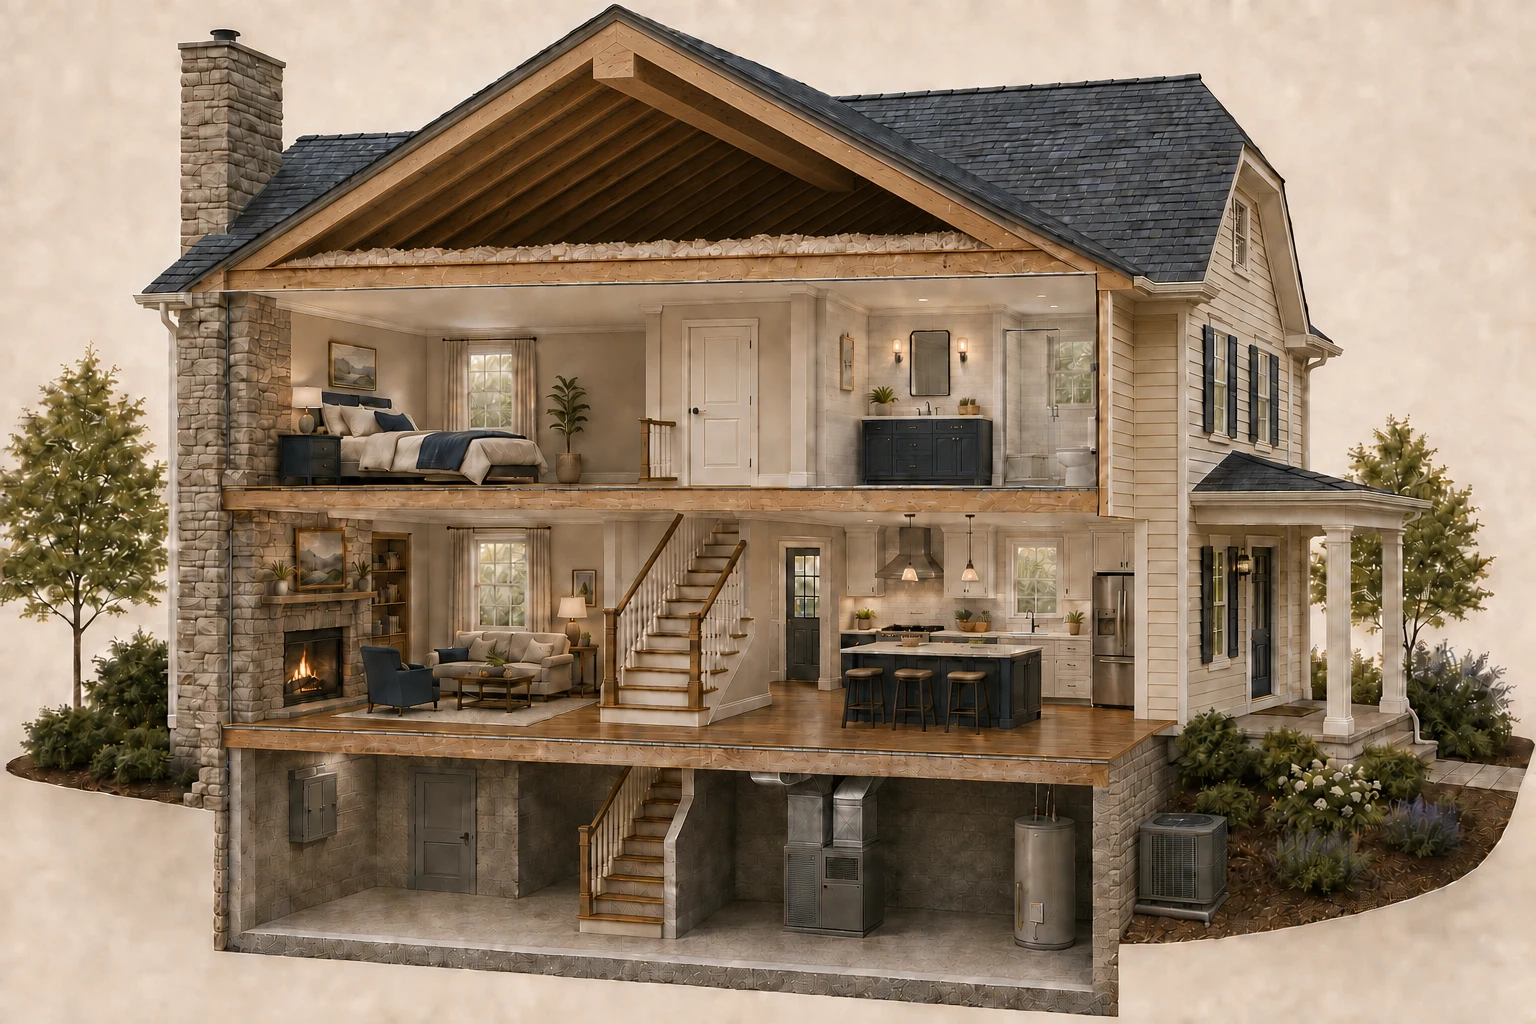
Illustrations show examples. We inspect visible, accessible components. View full-size home illustration
Visible roof-covering materials, gutters, downspouts, vents, flashing, skylights, chimney, and other penetrations.
View full-size illustration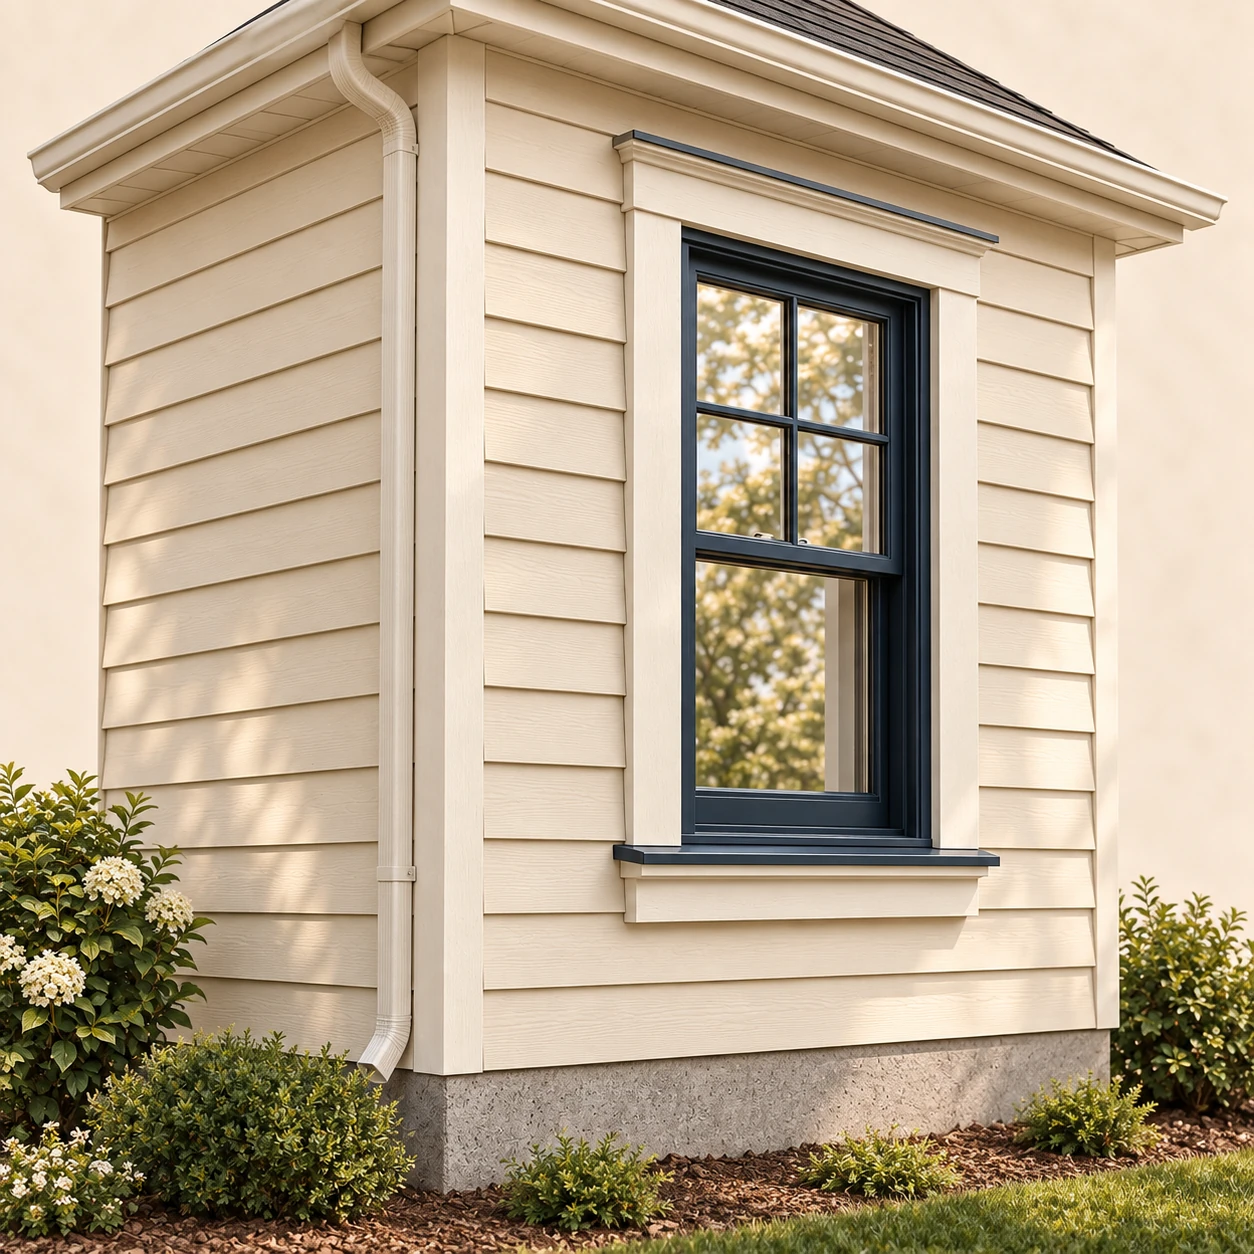
Exterior wall coverings, eaves, soffits, fascia, windows, doors, walkways, vegetation, drainage, and attached features.
View full-size illustration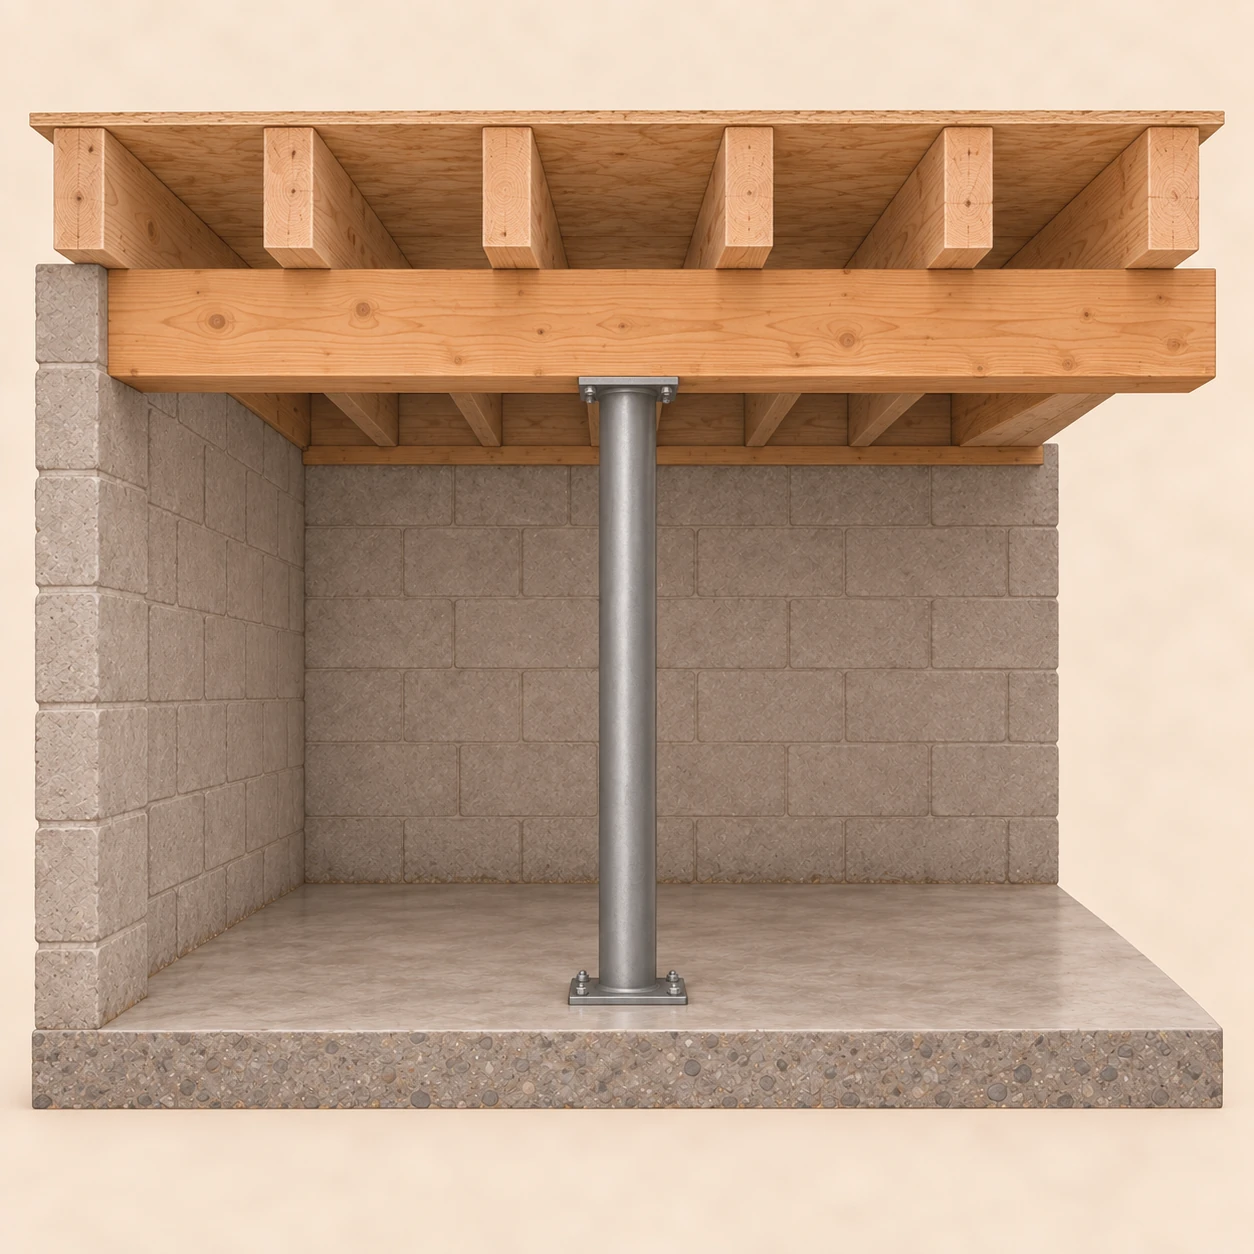
Visible foundation, basement or crawlspace, and structural components where they can be safely accessed.
View full-size illustration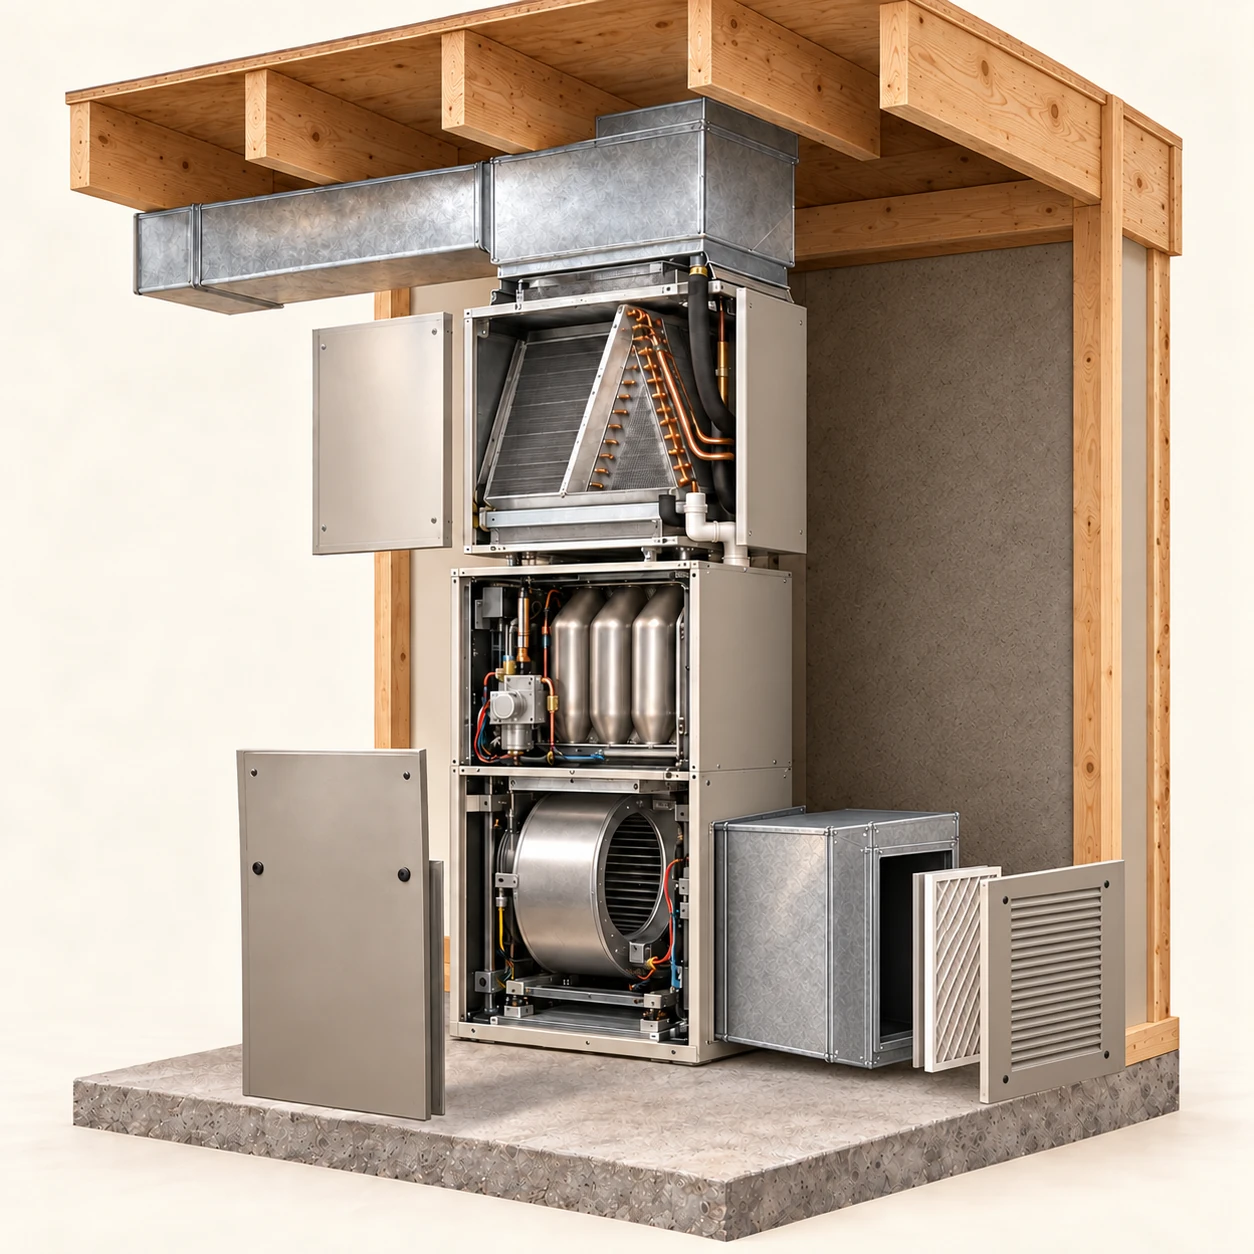
We operate heating and cooling with normal controls when conditions allow. We identify the system types, energy sources and thermostat locations, and inspect accessible equipment and distribution components.
View full-size illustration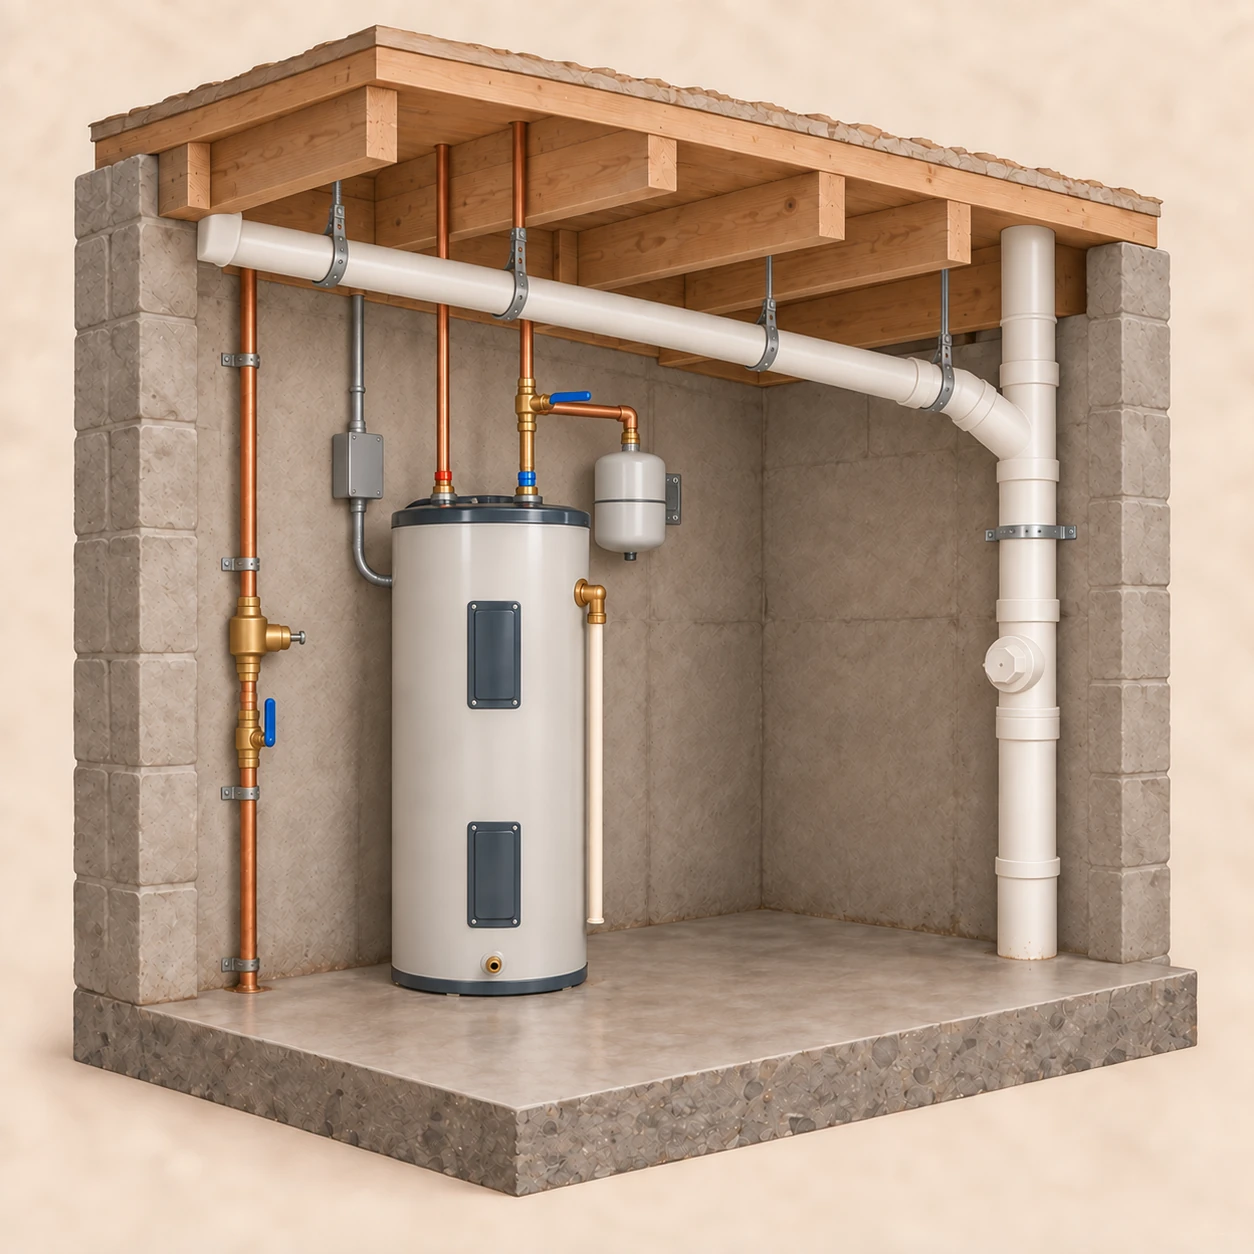
We run faucets, flush toilets, and check drainage, visible water supply and waste piping, water-heating equipment, and the main shutoffs.
View full-size illustration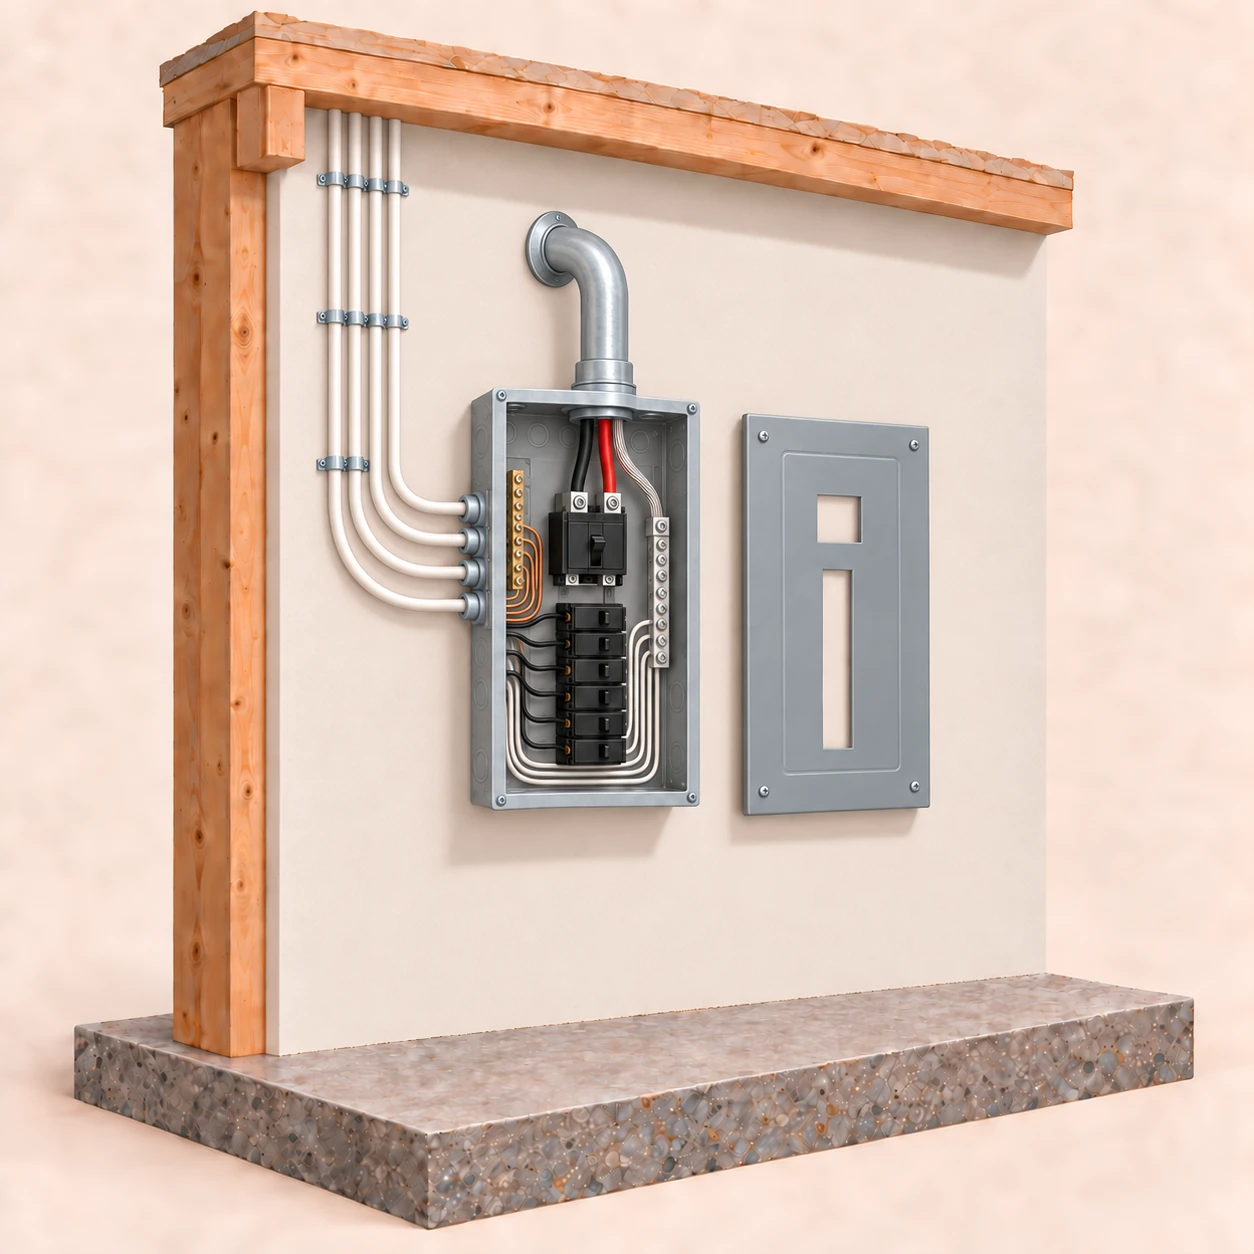
We inspect visible service equipment, panels, grounding, representative switches and outlets, protective devices, and the presence of smoke and carbon monoxide detectors.
View full-size illustration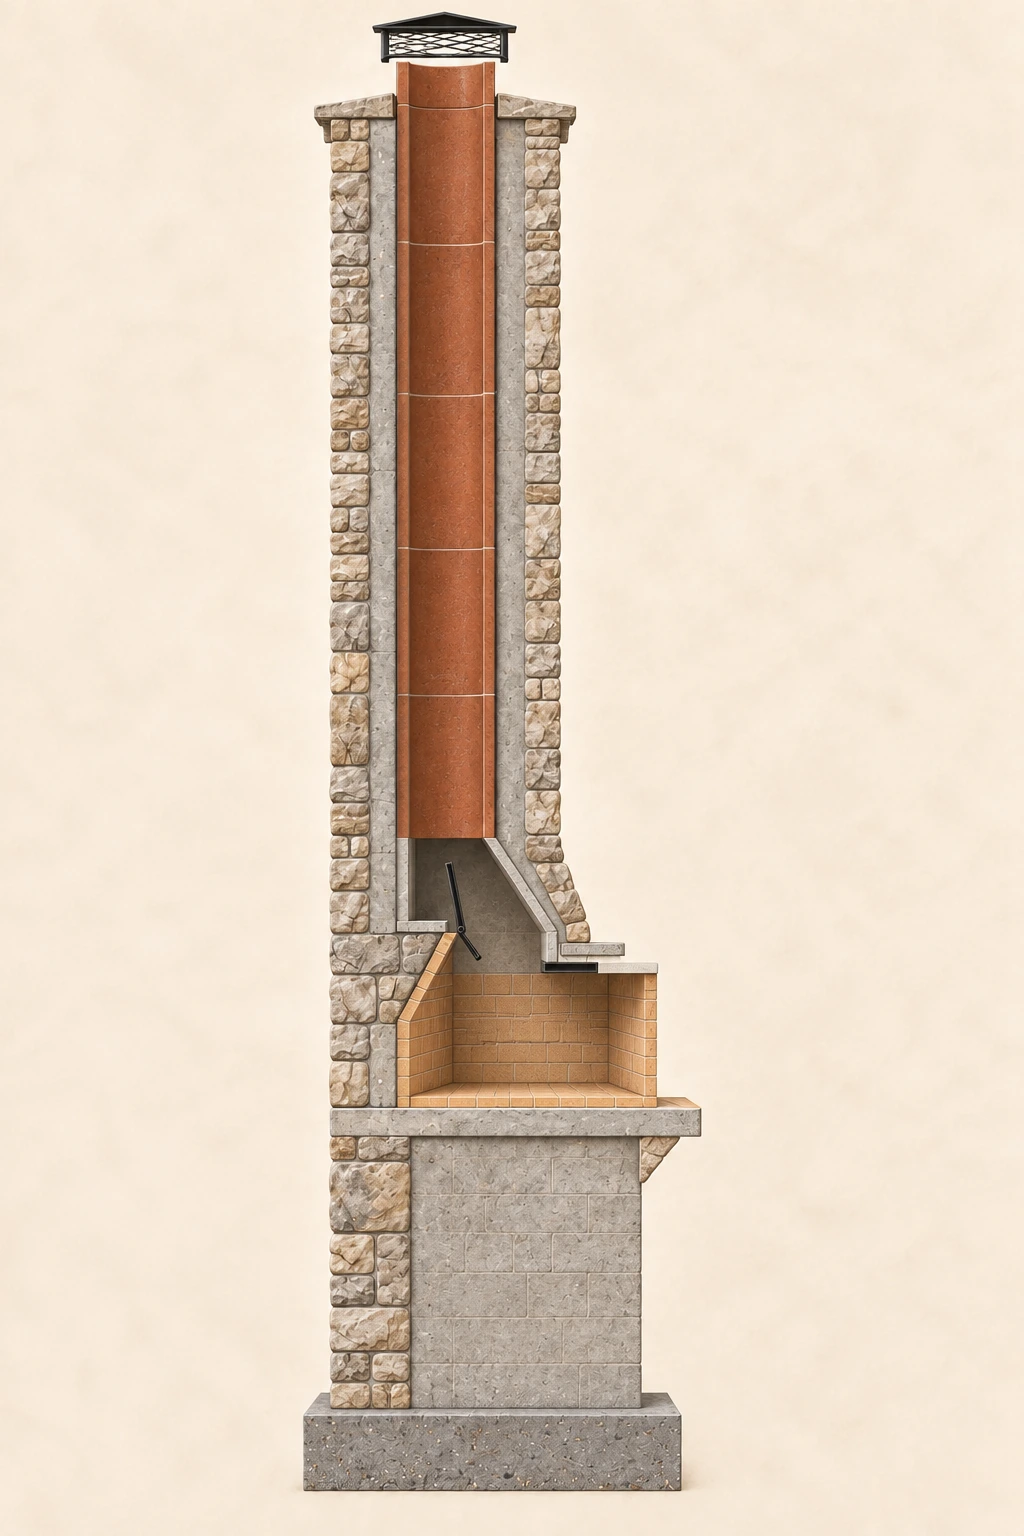
We inspect accessible fireplace and chimney areas, the lintel above the opening, manually operated dampers, and cleanout doors.
View full-size illustration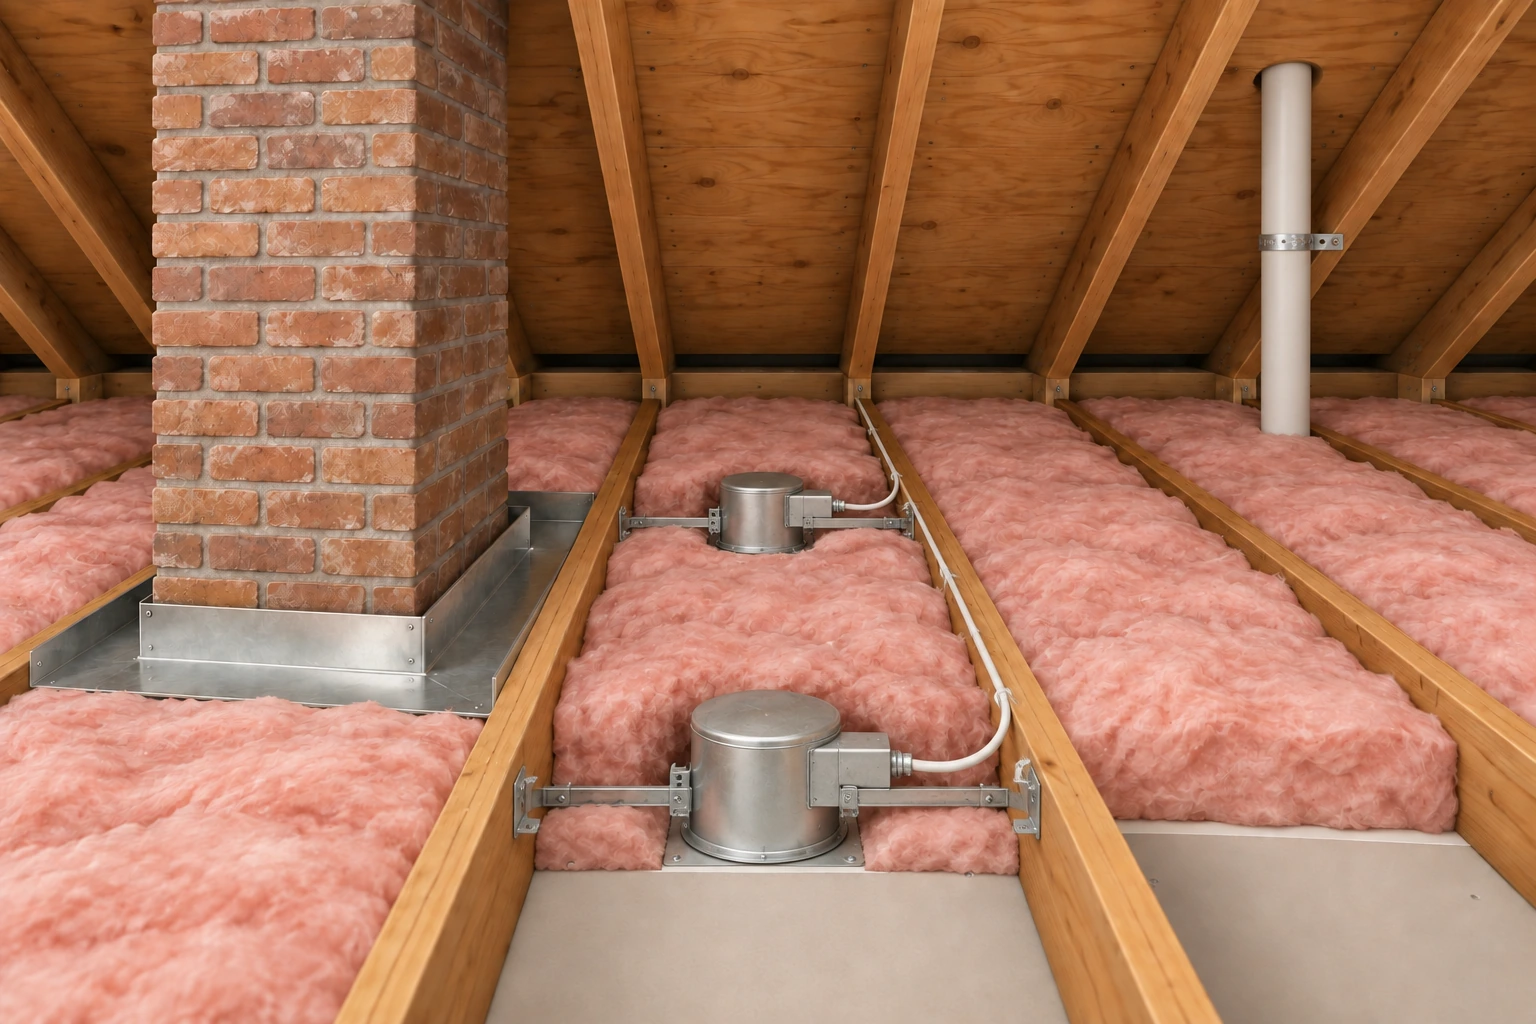
We look at insulation and ventilation in accessible unfinished spaces, along with kitchen, bathroom, and laundry exhaust systems.
View full-size illustration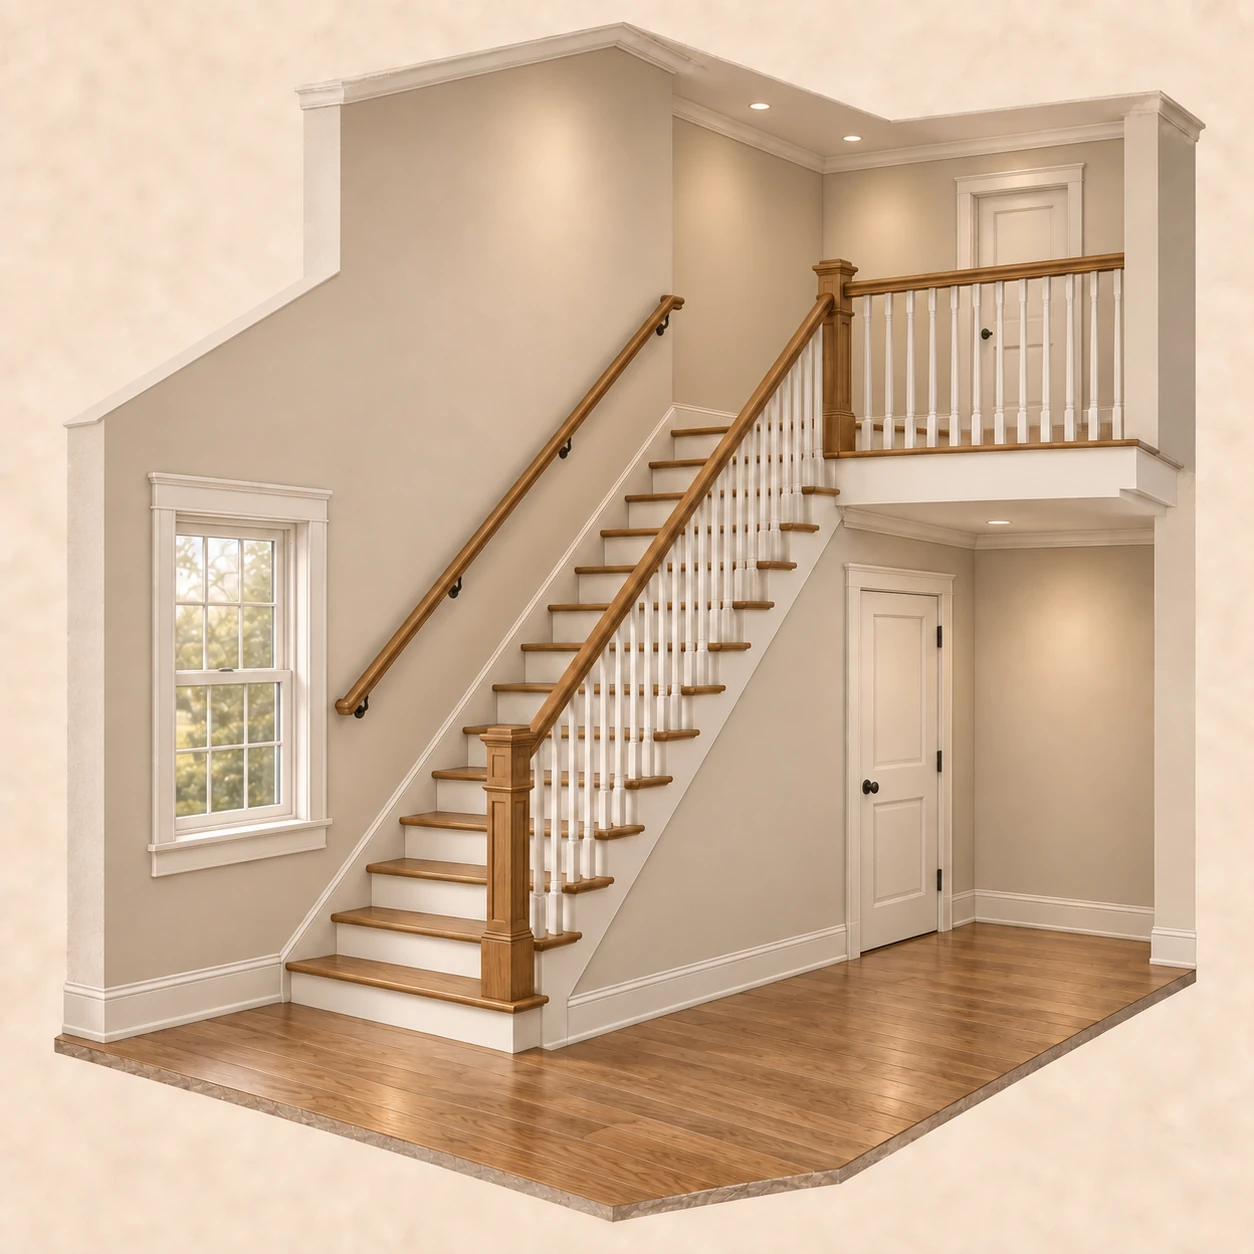
We open and close a representative number of doors and windows, inspect floors, walls, ceilings and stairs, and operate garage doors with normal controls.
View full-size illustrationWe are owner-operated, so the owner inspects your home, writes your report, and answers your questions afterward. As you work through your same-day visual report and settle into the home, we’re here to help you understand the findings.
You’re welcome to choose a day online or give us a call if you have questions. We’ll follow up to confirm your inspection time with you.